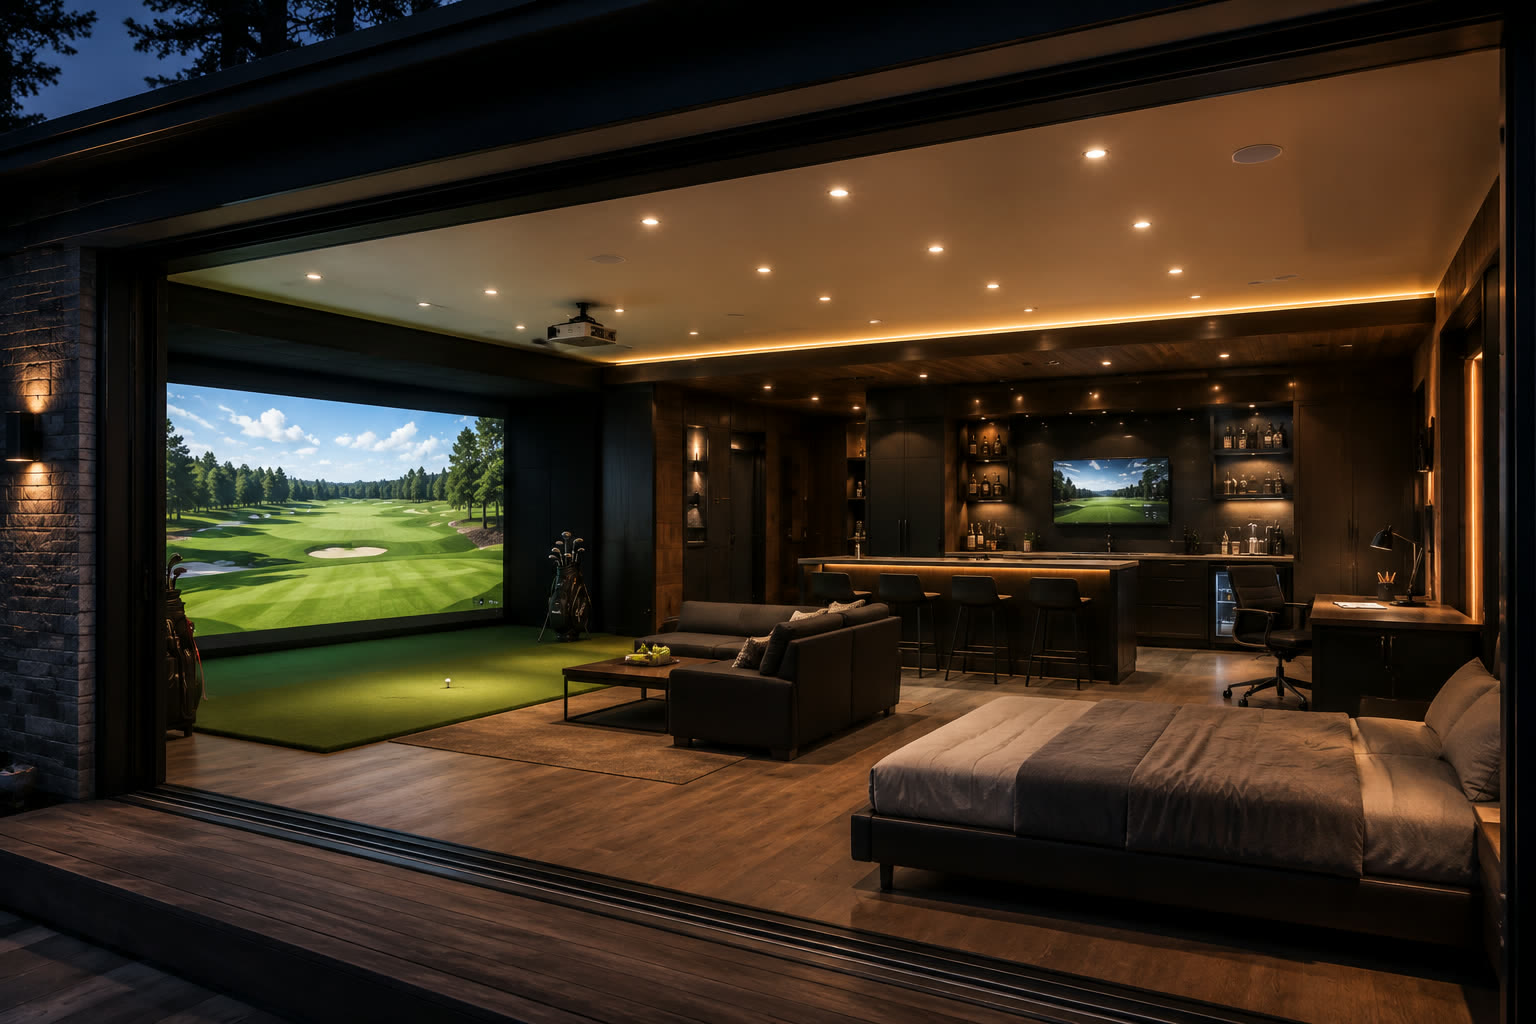
FULLY CUSTOM
Start with a size. Make it yours.
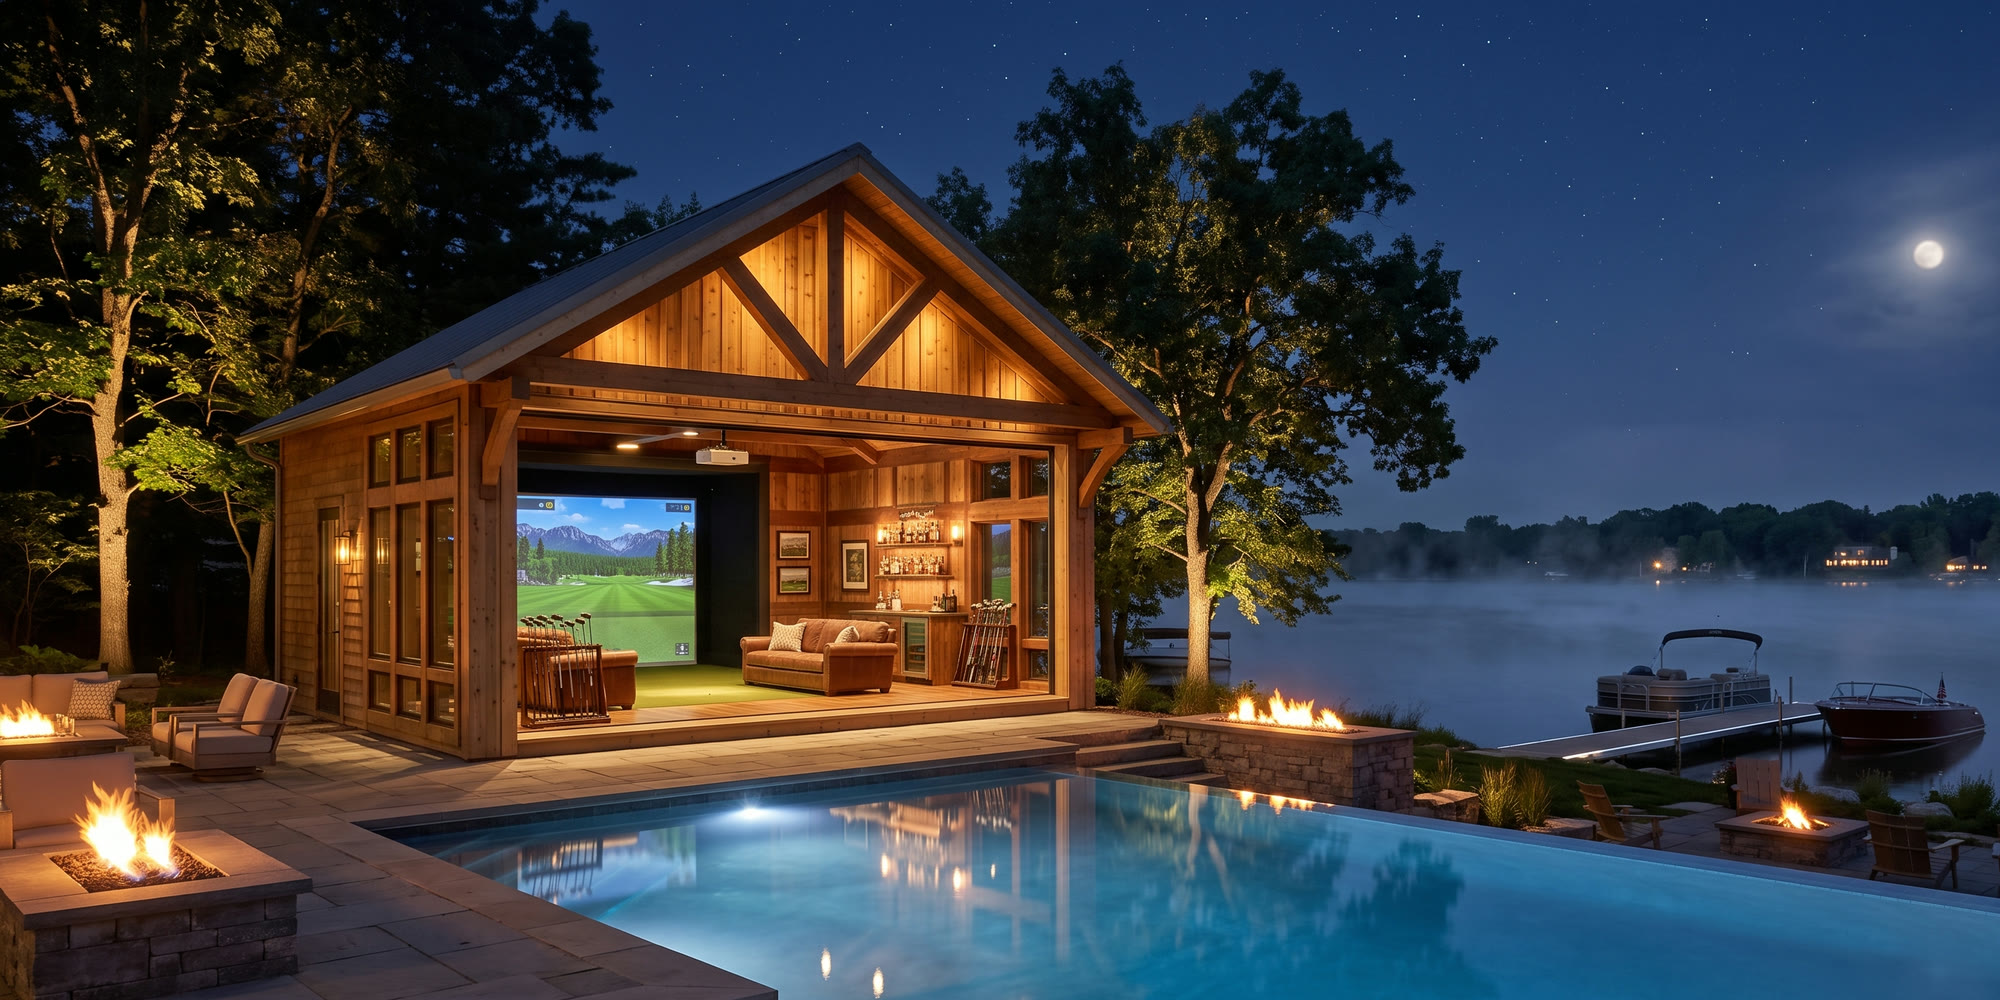
Choose a footprint, then shape the interior — furnishings, a bar, a Murphy bed, a rooftop deck, year-round climate, and more. The Full Swing simulator is standard in every one.
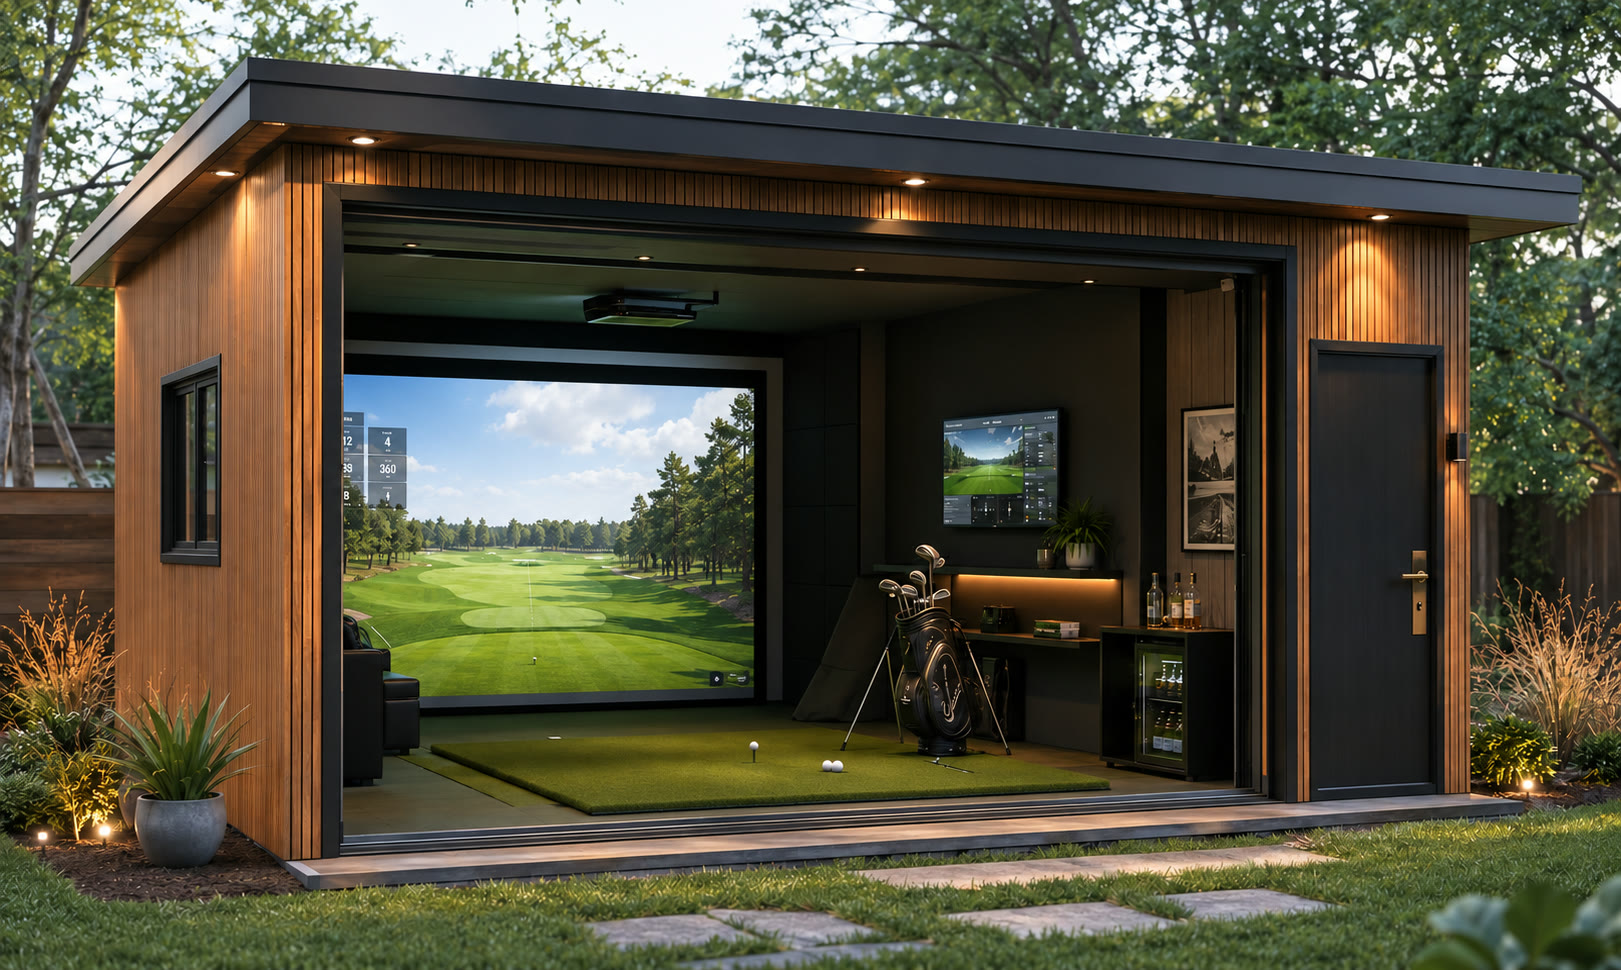
01 — Outdoor golf, reimagined
Architectural simulator structures, custom built on your property by our own crew. From compact lounges to ultra-suites — every shed is powered by Full Swing.
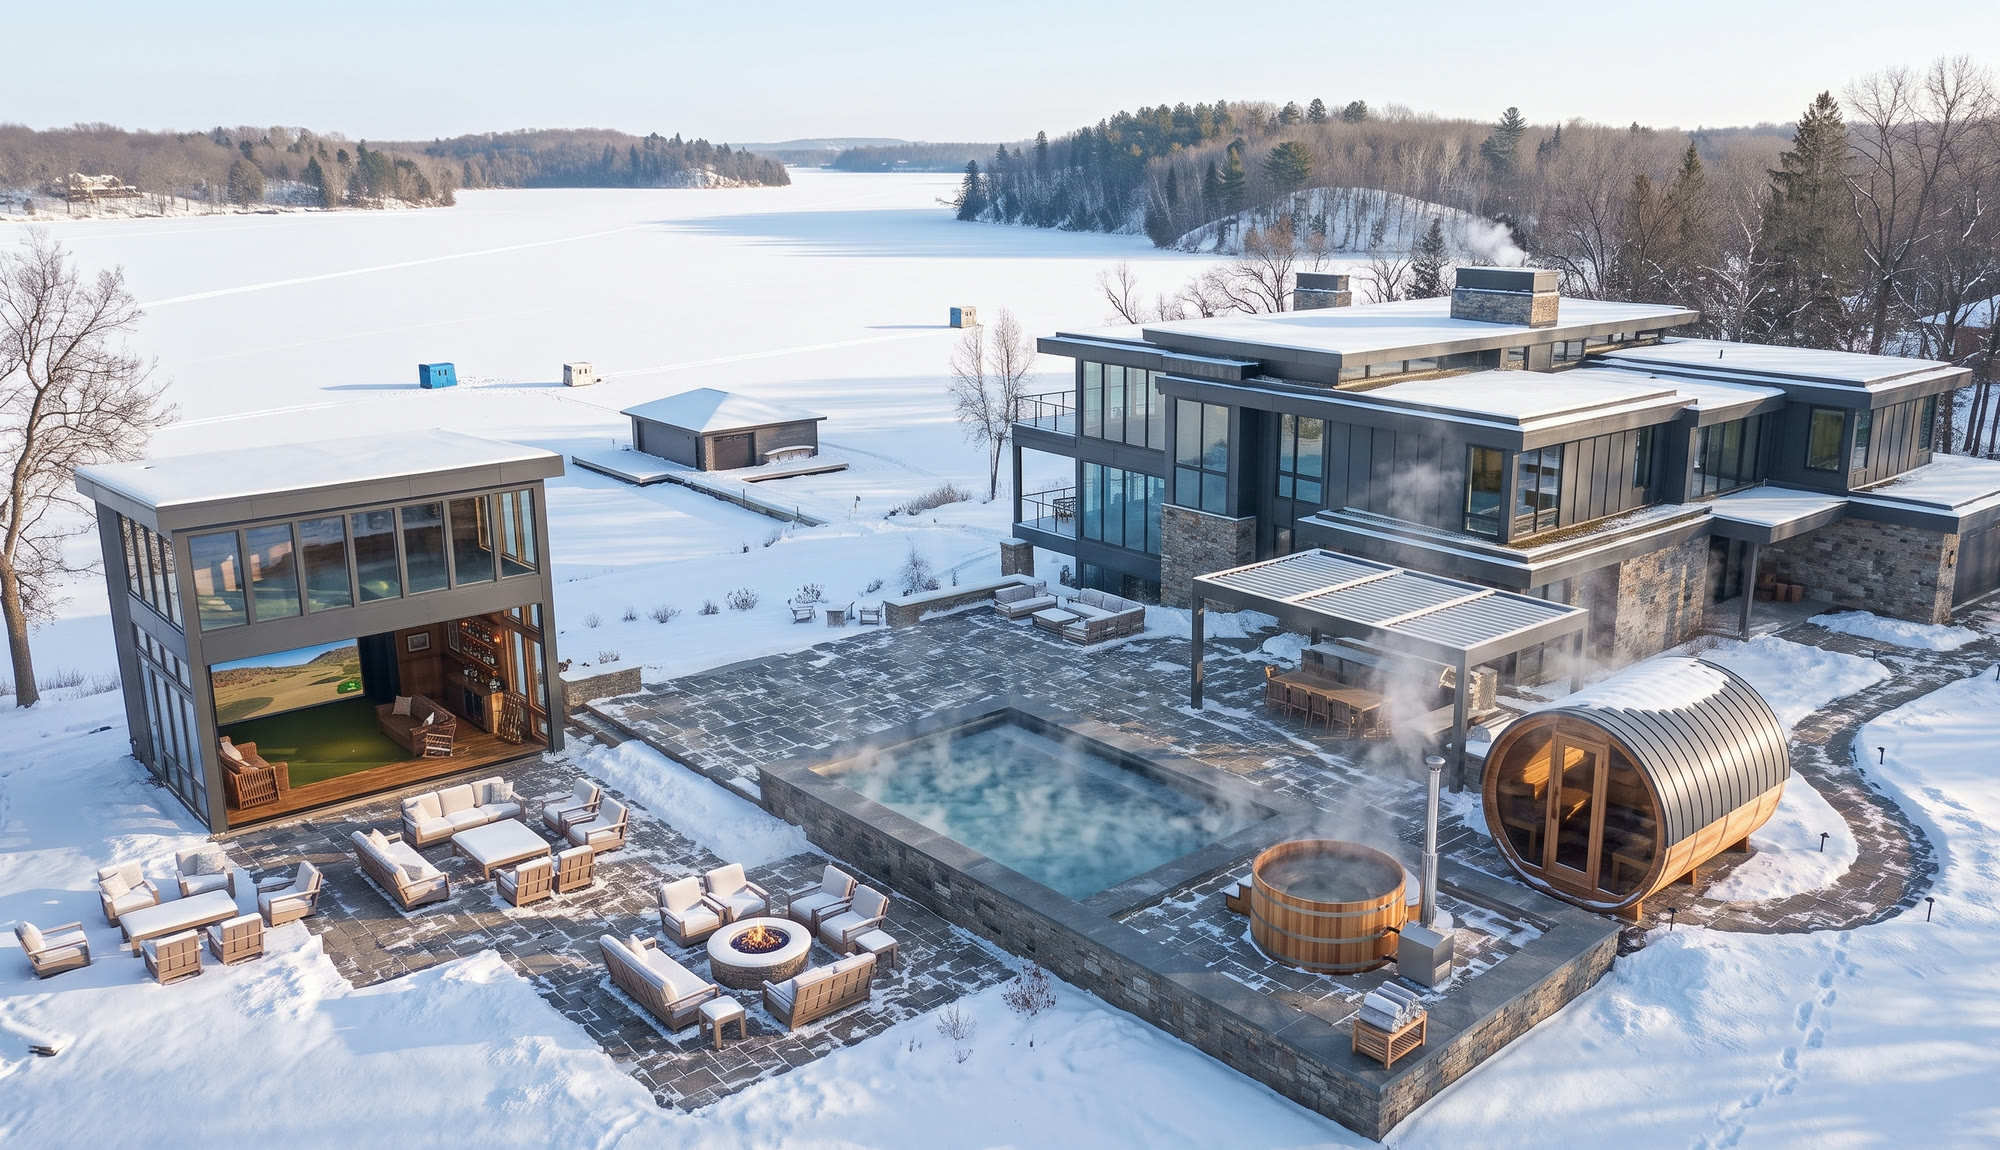
Engineered to outlast your home. Built turnkey, anywhere in the state.
A Minnesota company
02 — Built your way
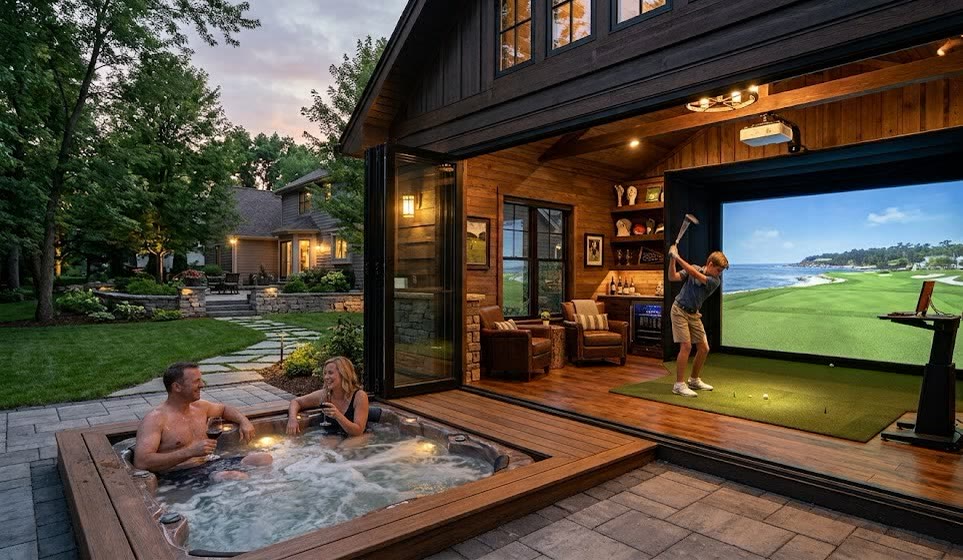
FULLY CUSTOM
Choose a footprint, then shape the interior — furnishings, a bar, a Murphy bed, a rooftop deck, year-round climate, and more. The Full Swing simulator is standard in every one.
03 — How it works
01
A consultation walks through your property, your simulator goals, and any architectural constraints. We confirm a size and your customizations.
WEEK 1–2
02
We prepare the permit drawings your municipality needs, then get your site ready — foundation, grading, access, and utility rough-in — so construction starts clean.
WEEK 3–6
03
Our crew builds your shed on your property, led by our in-house general contractor. Steel framing, weather-rated cladding, insulation, and electrical — every trade managed to one standard.
WEEK 6–10
04
The Full Swing simulator goes in last — screen, projection, turf, and calibration, commissioned by our team. You take your first swing the same day we leave.
WEEK 10–12
Typical project timeline: 8–16 weeks from deposit
04 — Make it yours
Curated lounge seating, side tables, and accent lighting, selected with our interior designer.
Motorized blackout shades for windows, controlled from the touch-screen display.
Engineered rooftop terrace with cable railing — turns the structure into a viewing platform.
A queen Murphy bed for guest overflow. Folds away into the wall when not in use.
A second wall-mounted display, surround sound, and theater seating add-on.
Built-in bar with refrigeration, ice maker, glassware storage, and a stone counter.
Mini-split heating and cooling with smart-thermostat control. Standard on the largest builds, optional on the rest.
An in-ground pool designed and built alongside the structure — deck, drainage, and sightlines planned as one project.
A built-in spa on the deck or patio edge — plumbed, powered, and finished to match the structure.
A dedicated cold-plunge station with drainage and power, steps from the bay.
A cedar-lined sauna built into the floor plan, with ventilation and power designed in from the start.
A tiled steam room with a dedicated generator, engineered for moisture from day one.
05 — Beyond golf
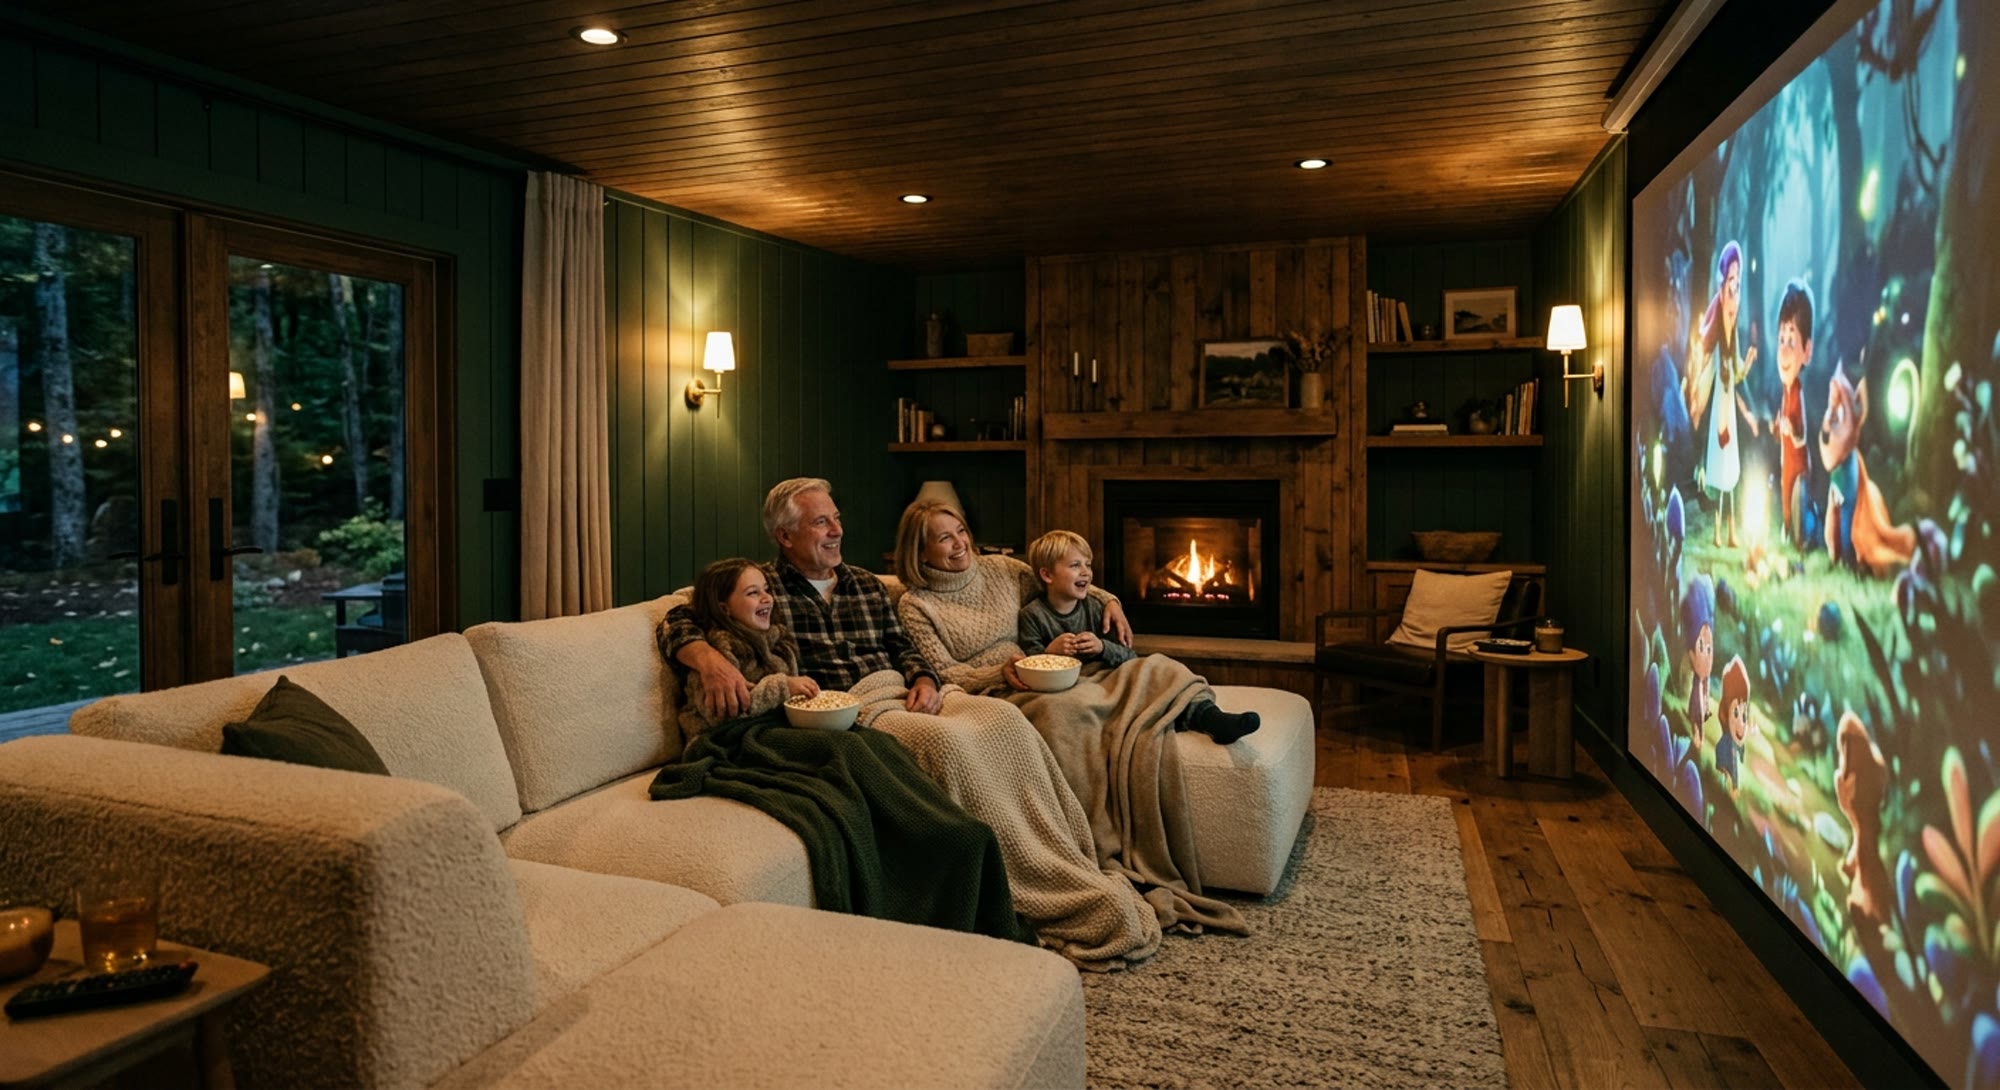
Blackout dark, a cinema-sized screen, seating for everyone. The projector that runs the golf runs movie night.
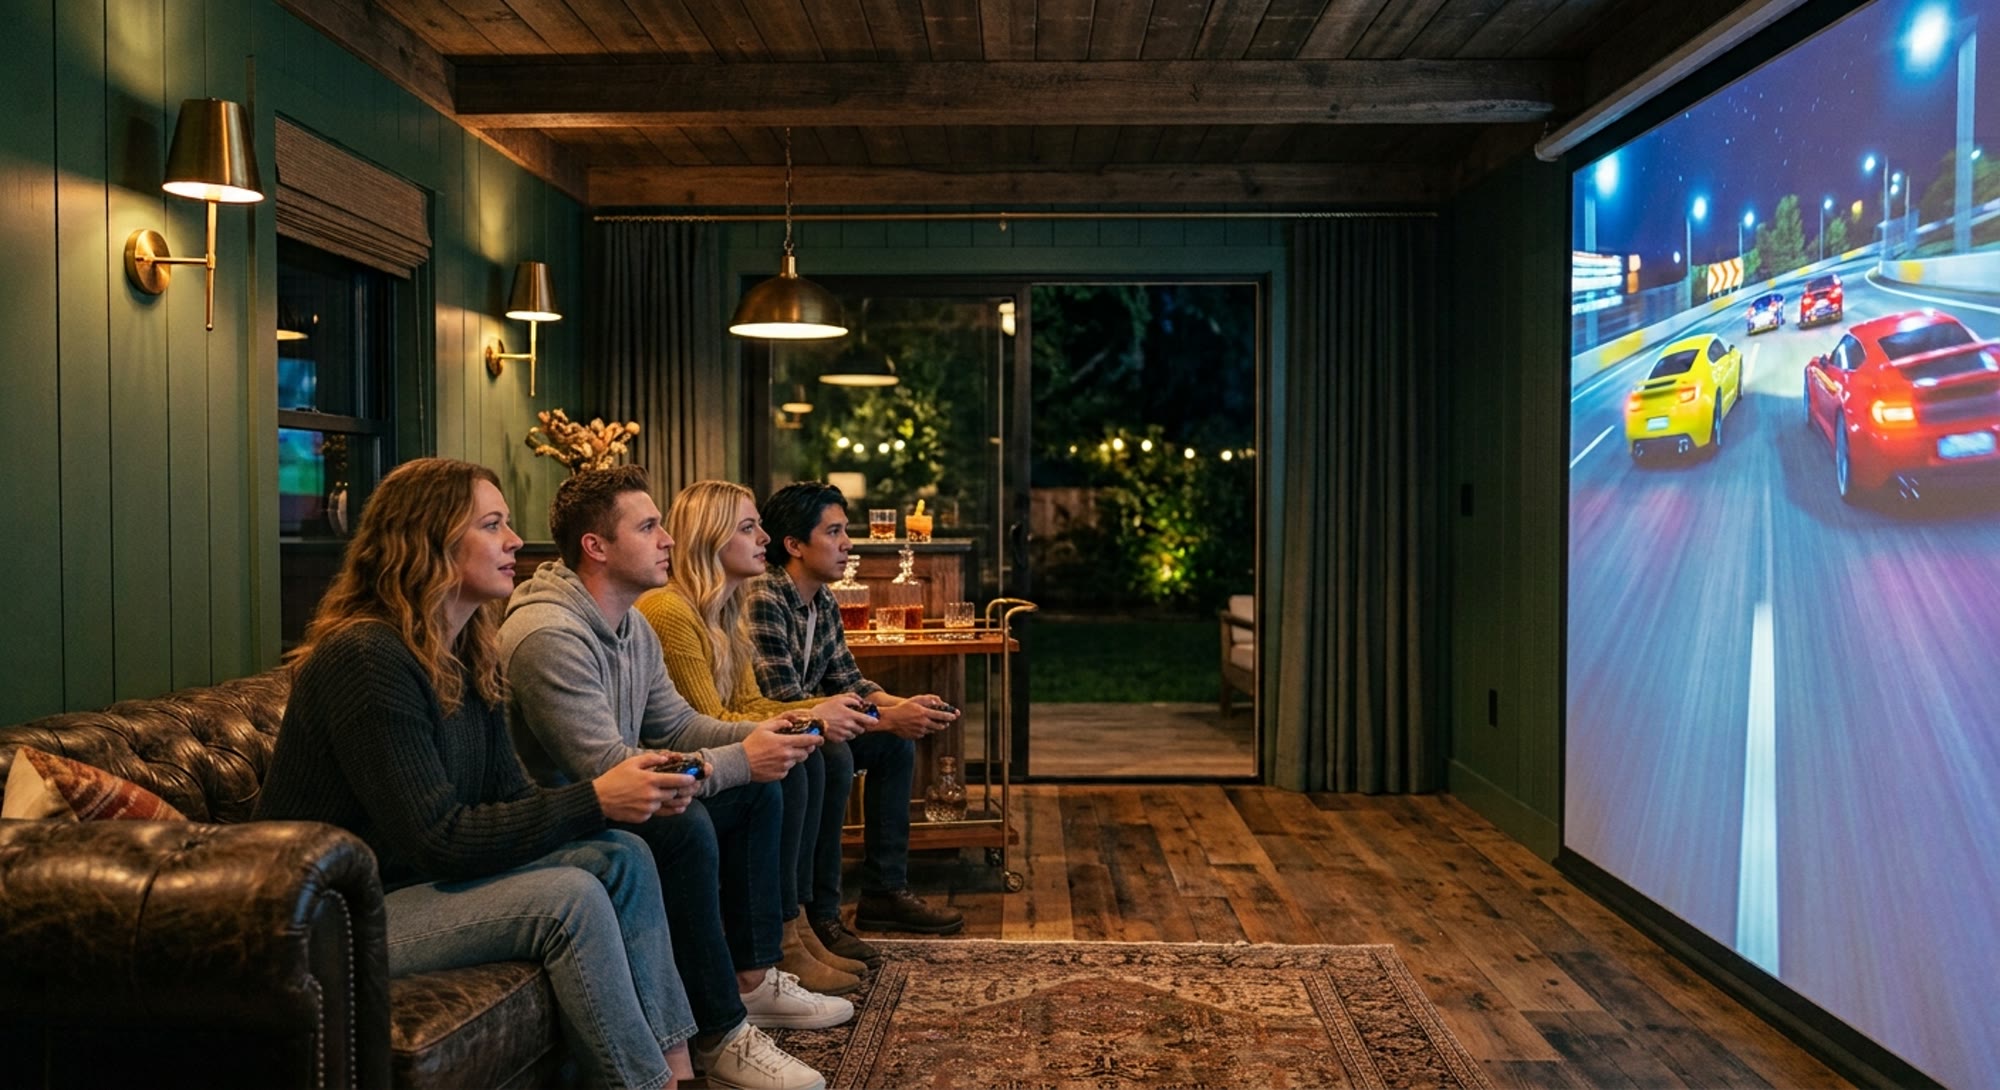
Console gaming on a wall-sized screen. Same room, different controller.
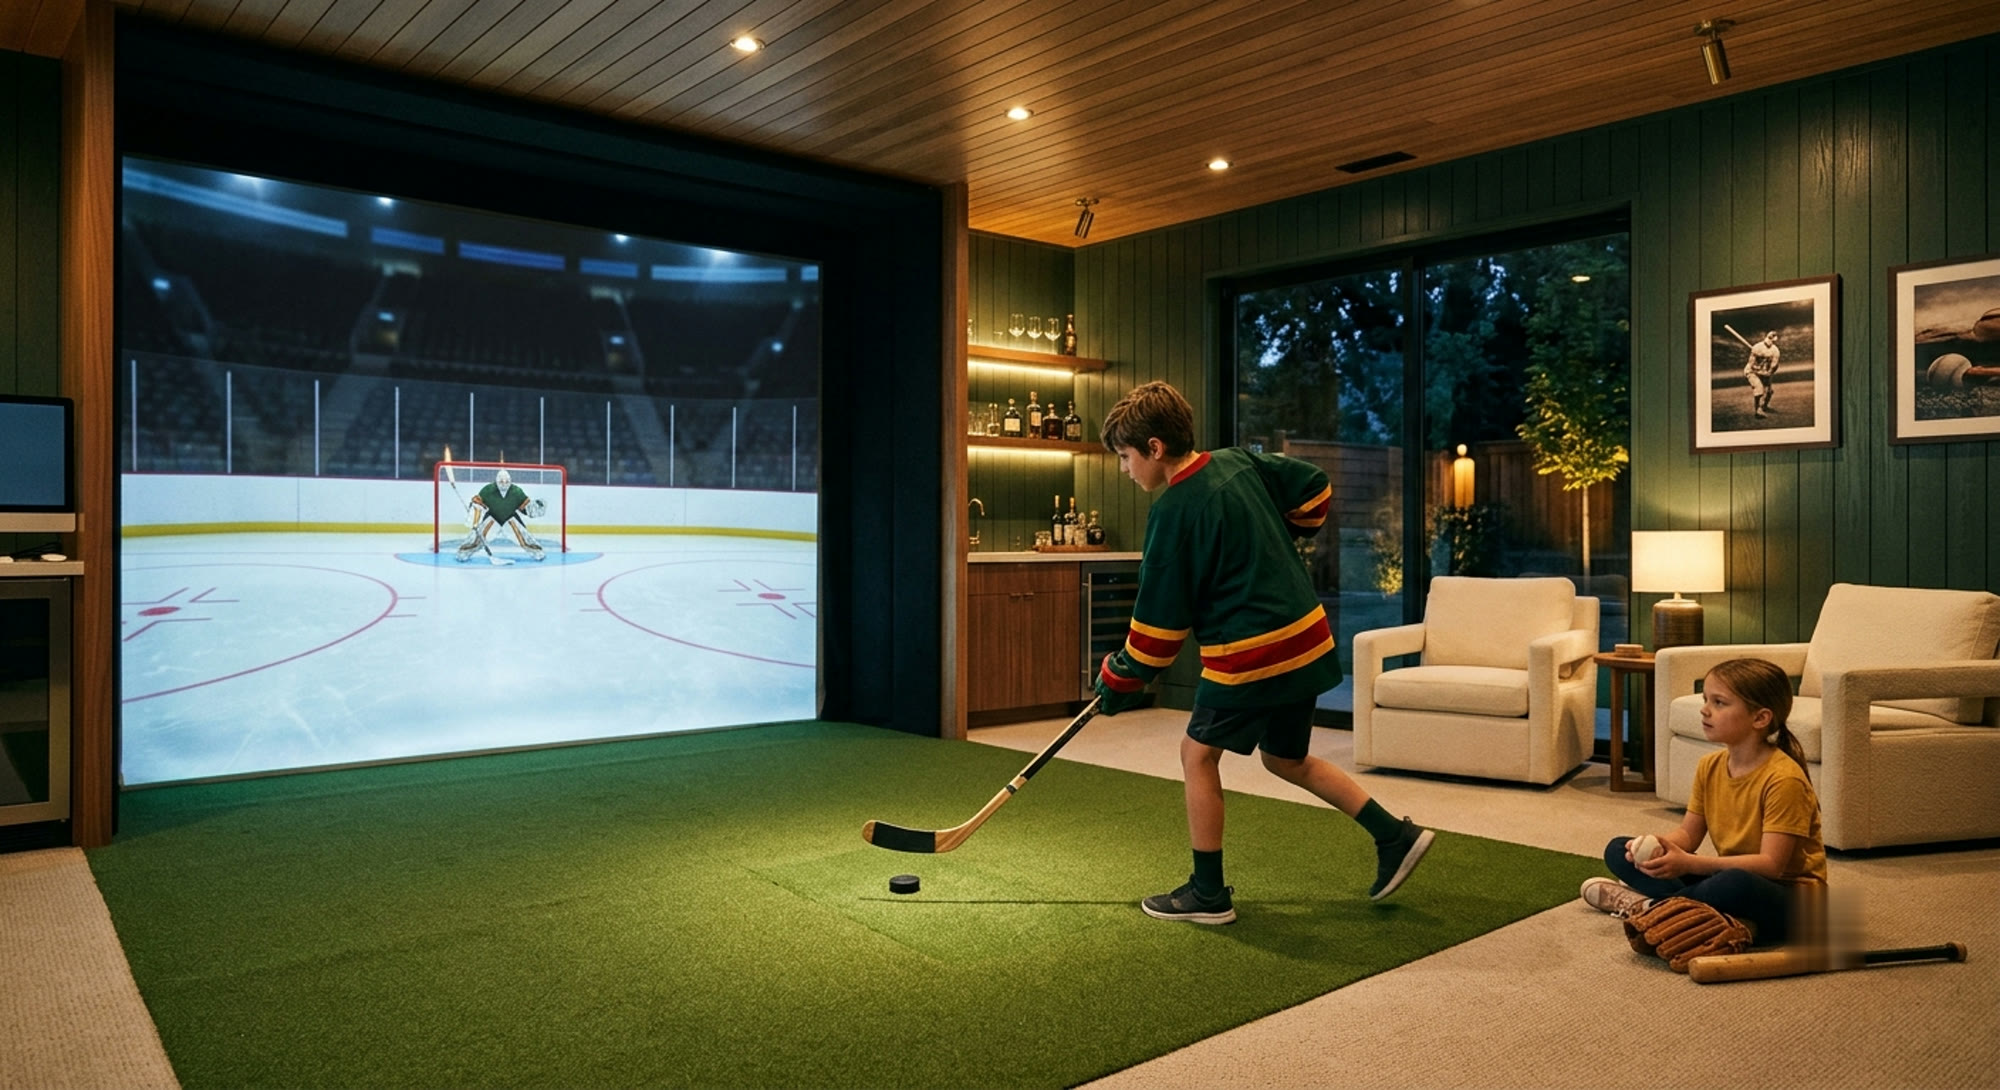
Real pucks and real baseballs, thrown straight at the screen. The same bay runs hockey, baseball, soccer, and football.
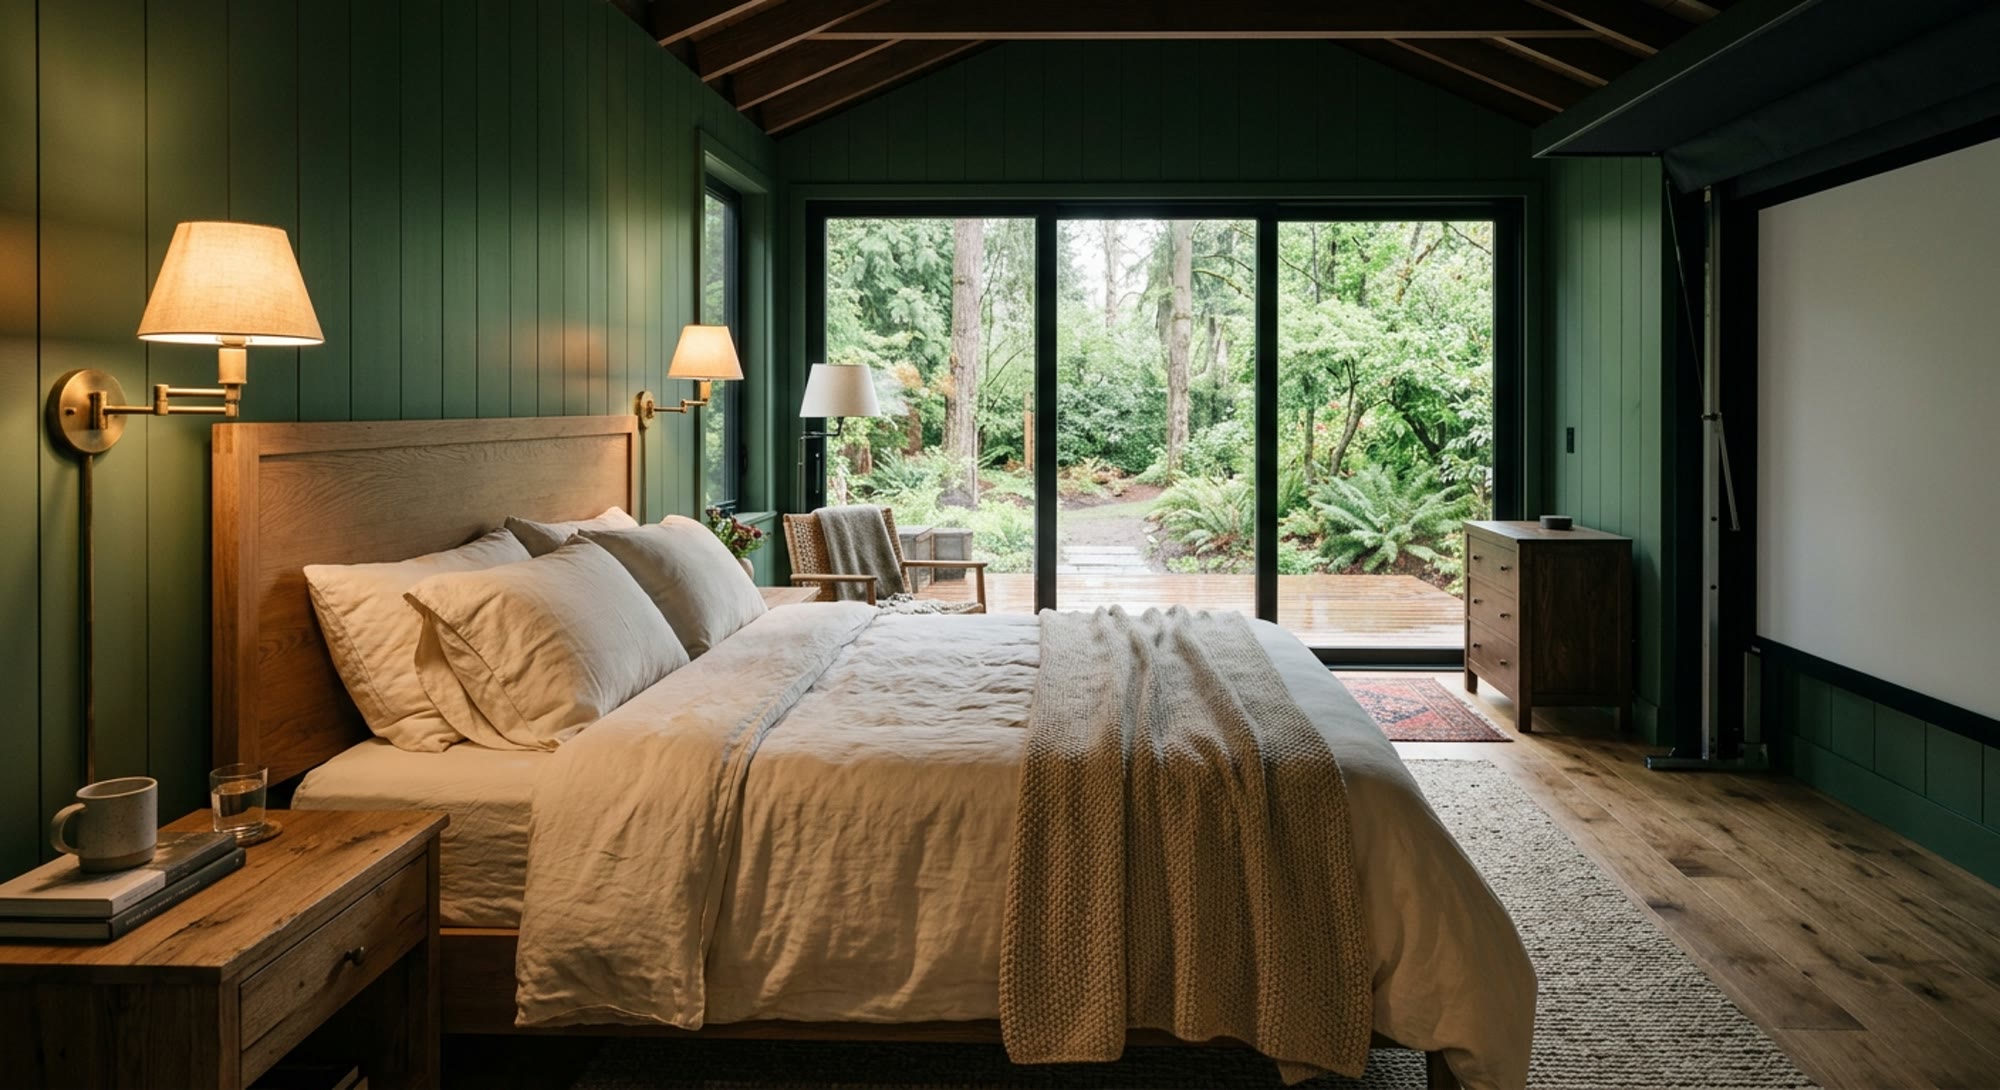
Add the Murphy bed and it doubles as a private guest room — insulated, climate-controlled, and away from the house.
06 — Technology


Tour-grade tracking, HD projection, and a premium hitting bay — the same system used by the pros, built into every shed.
Official simulator partner of the PGA Tour and Golf Channel.
07 — Questions
We build anywhere in Minnesota. Outside the state, reach out and we'll see what's possible.
08 — Request a quote
We'll reach out within one business day to schedule a consultation.
We reply within one business day.